

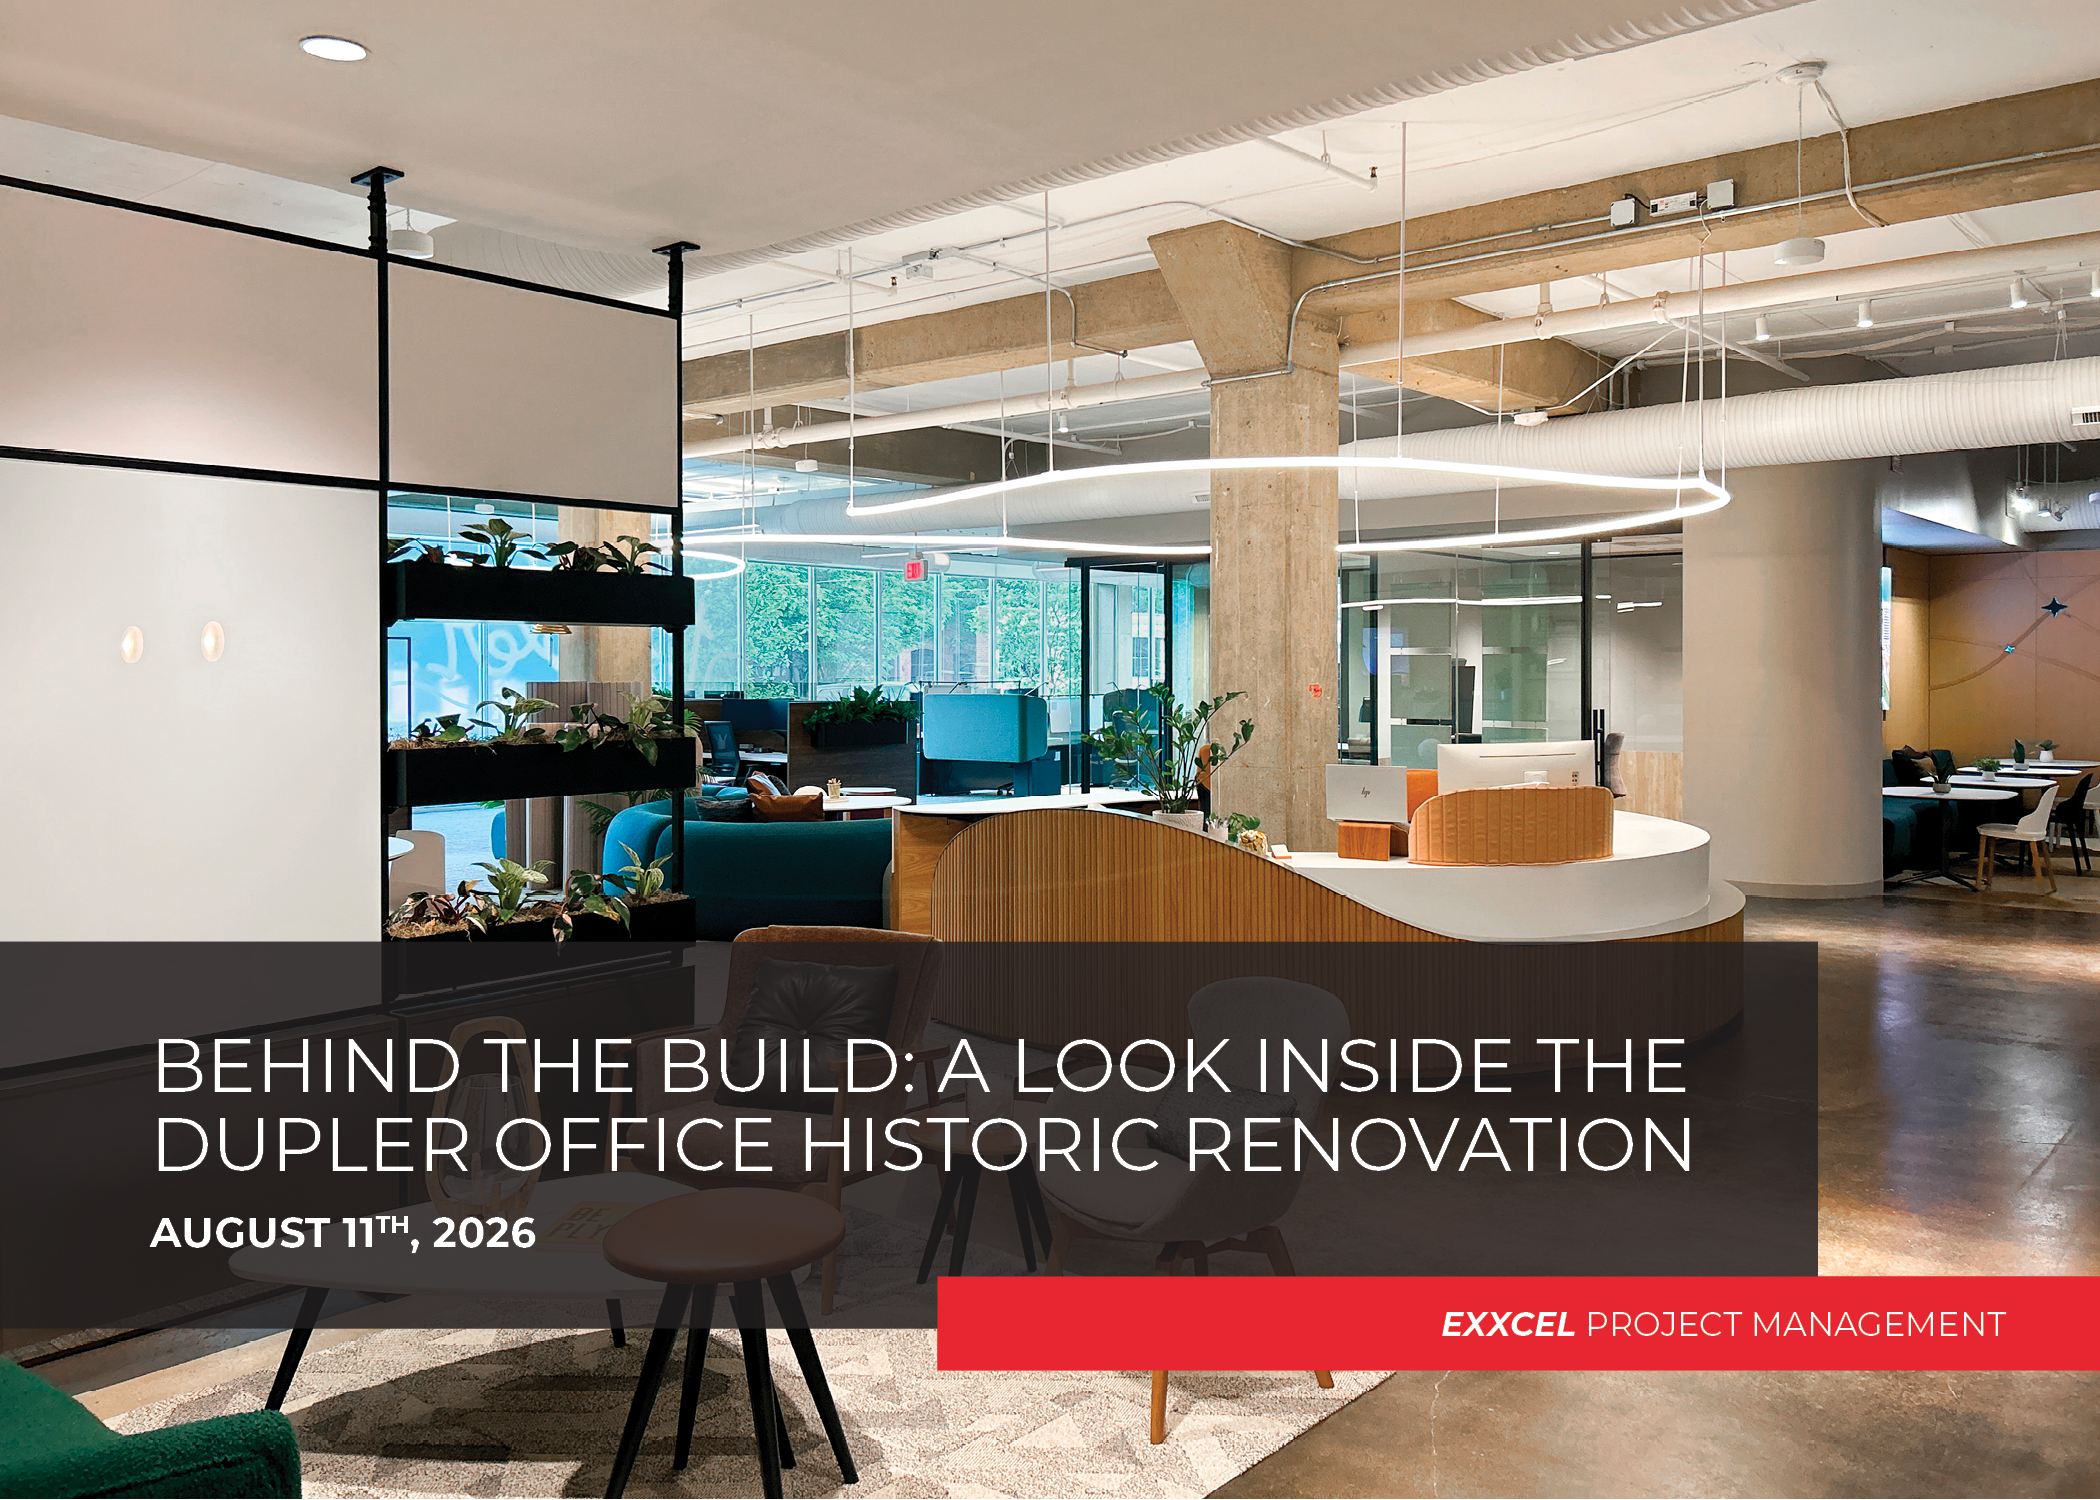
Behind the Build: A Look Inside the Dupler Office Historic Renovation
The Project
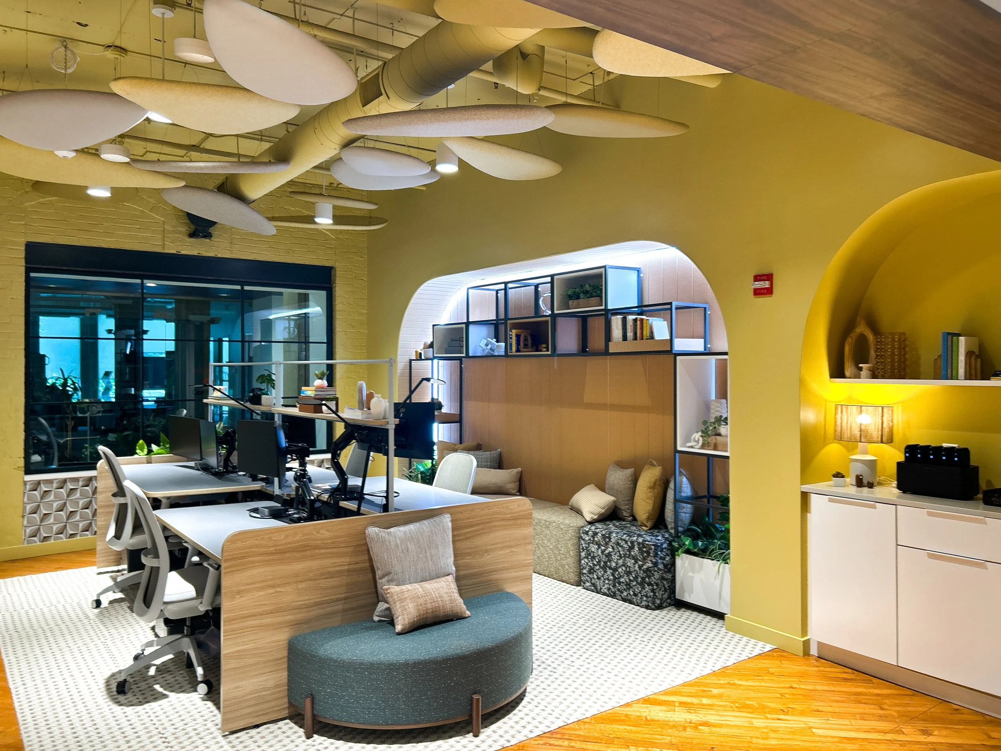
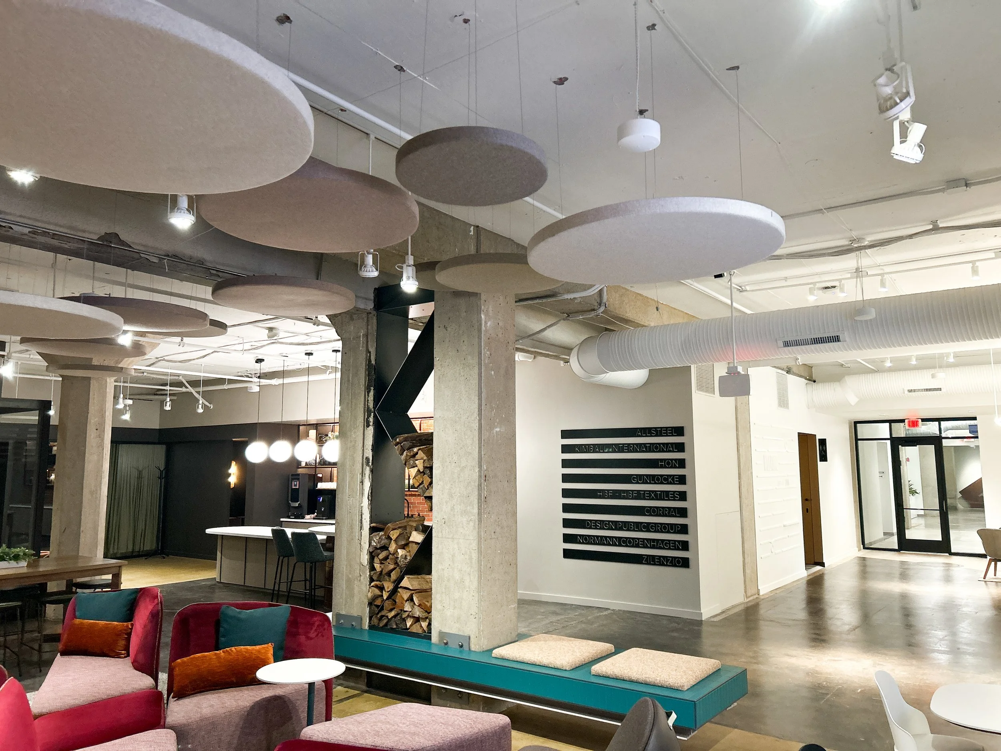
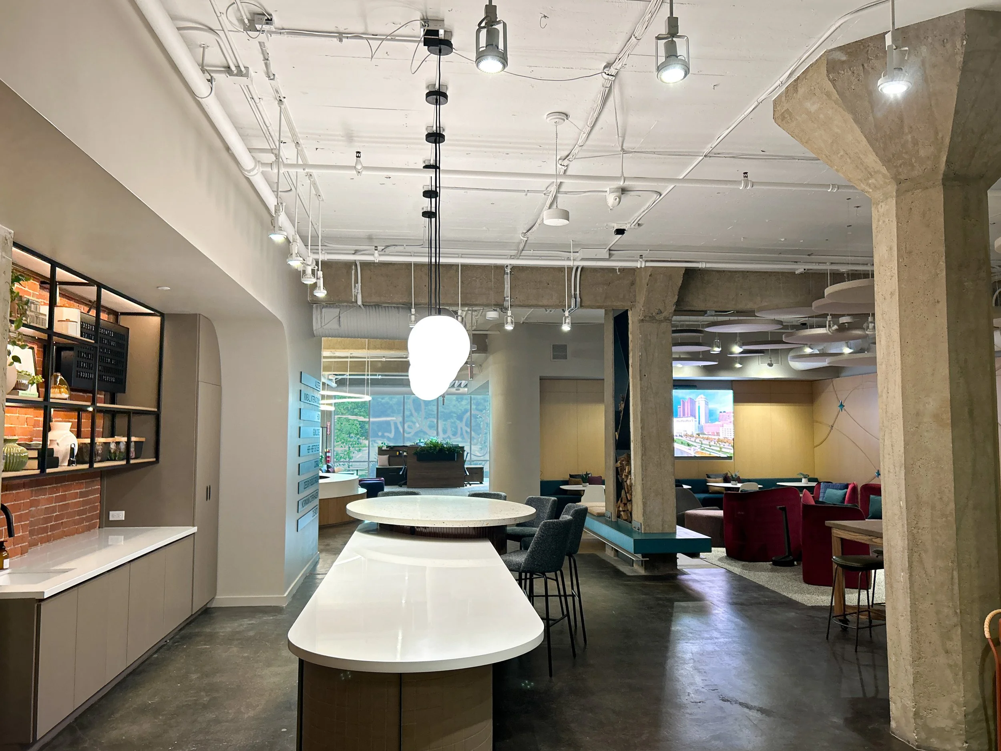
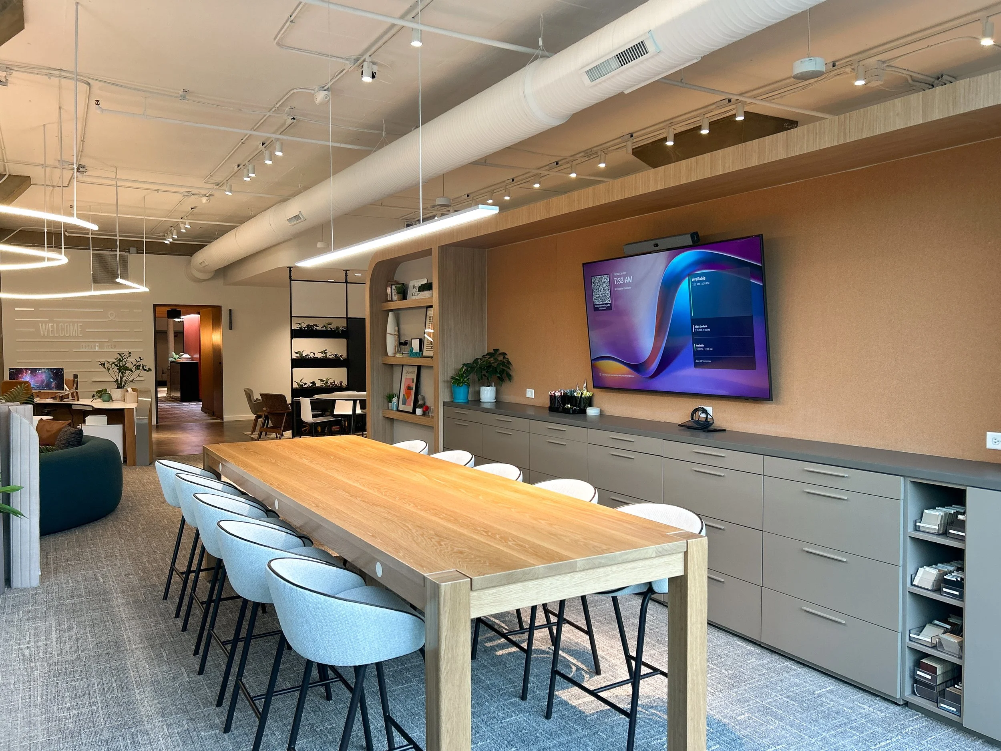
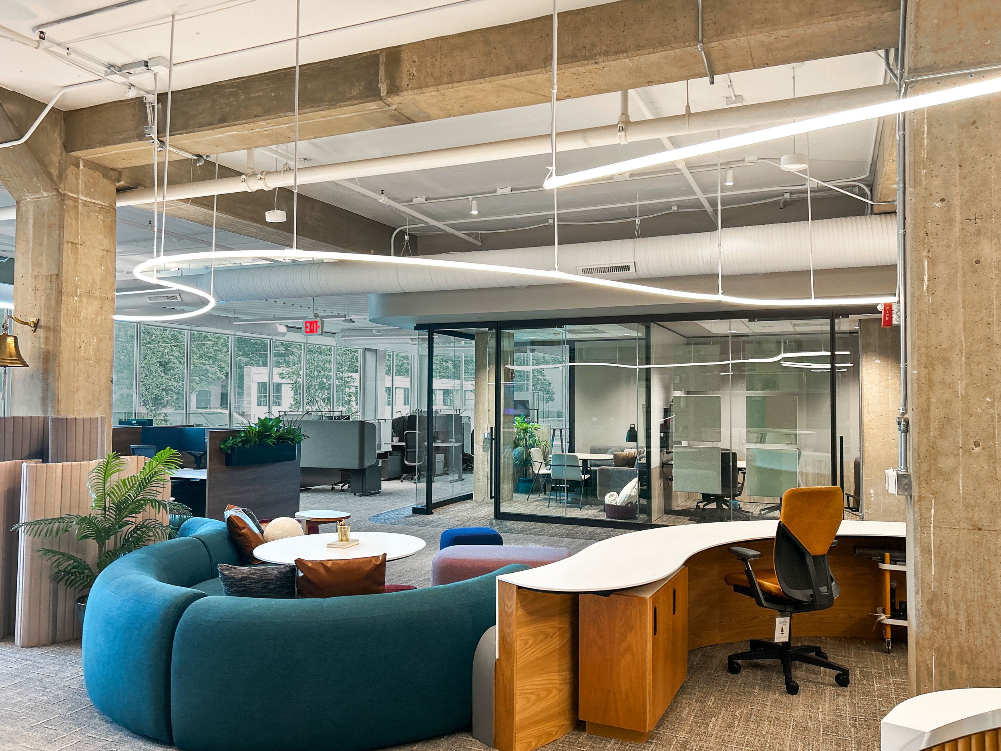
The Dupler Office renovation involved transforming a 10,710-square-foot historic building into modern, functional office space. Completed in May 2026, the project required a careful balance: preserving the character and architectural integrity of a building with history, while delivering the kind of updated, efficient workspace today's tenants expect.
Historic renovations come with a different rhythm than ground-up construction. Every decision, from structural updates to finish selections, has to respect what's already there while still meeting current building codes, energy standards, and tenant needs. It's detail-oriented work, and it rewards a team that knows how to listen to a building before making changes to it.
Why Historic Renovation Is Its Own Discipline
Adaptive reuse projects like Dupler Office ask more of a design-build team than many new construction projects do. There's no clean set of "as-built" conditions to start from. Existing conditions have to be uncovered, understood, and worked around, often as the project unfolds. Surprises are part of the process, and flexibility is non-negotiable.
That's where the design-build approach pays off. Having design and construction teams collaborating from day one means problems get solved in real time, rather than bouncing between separate firms and losing time and budget to change orders.
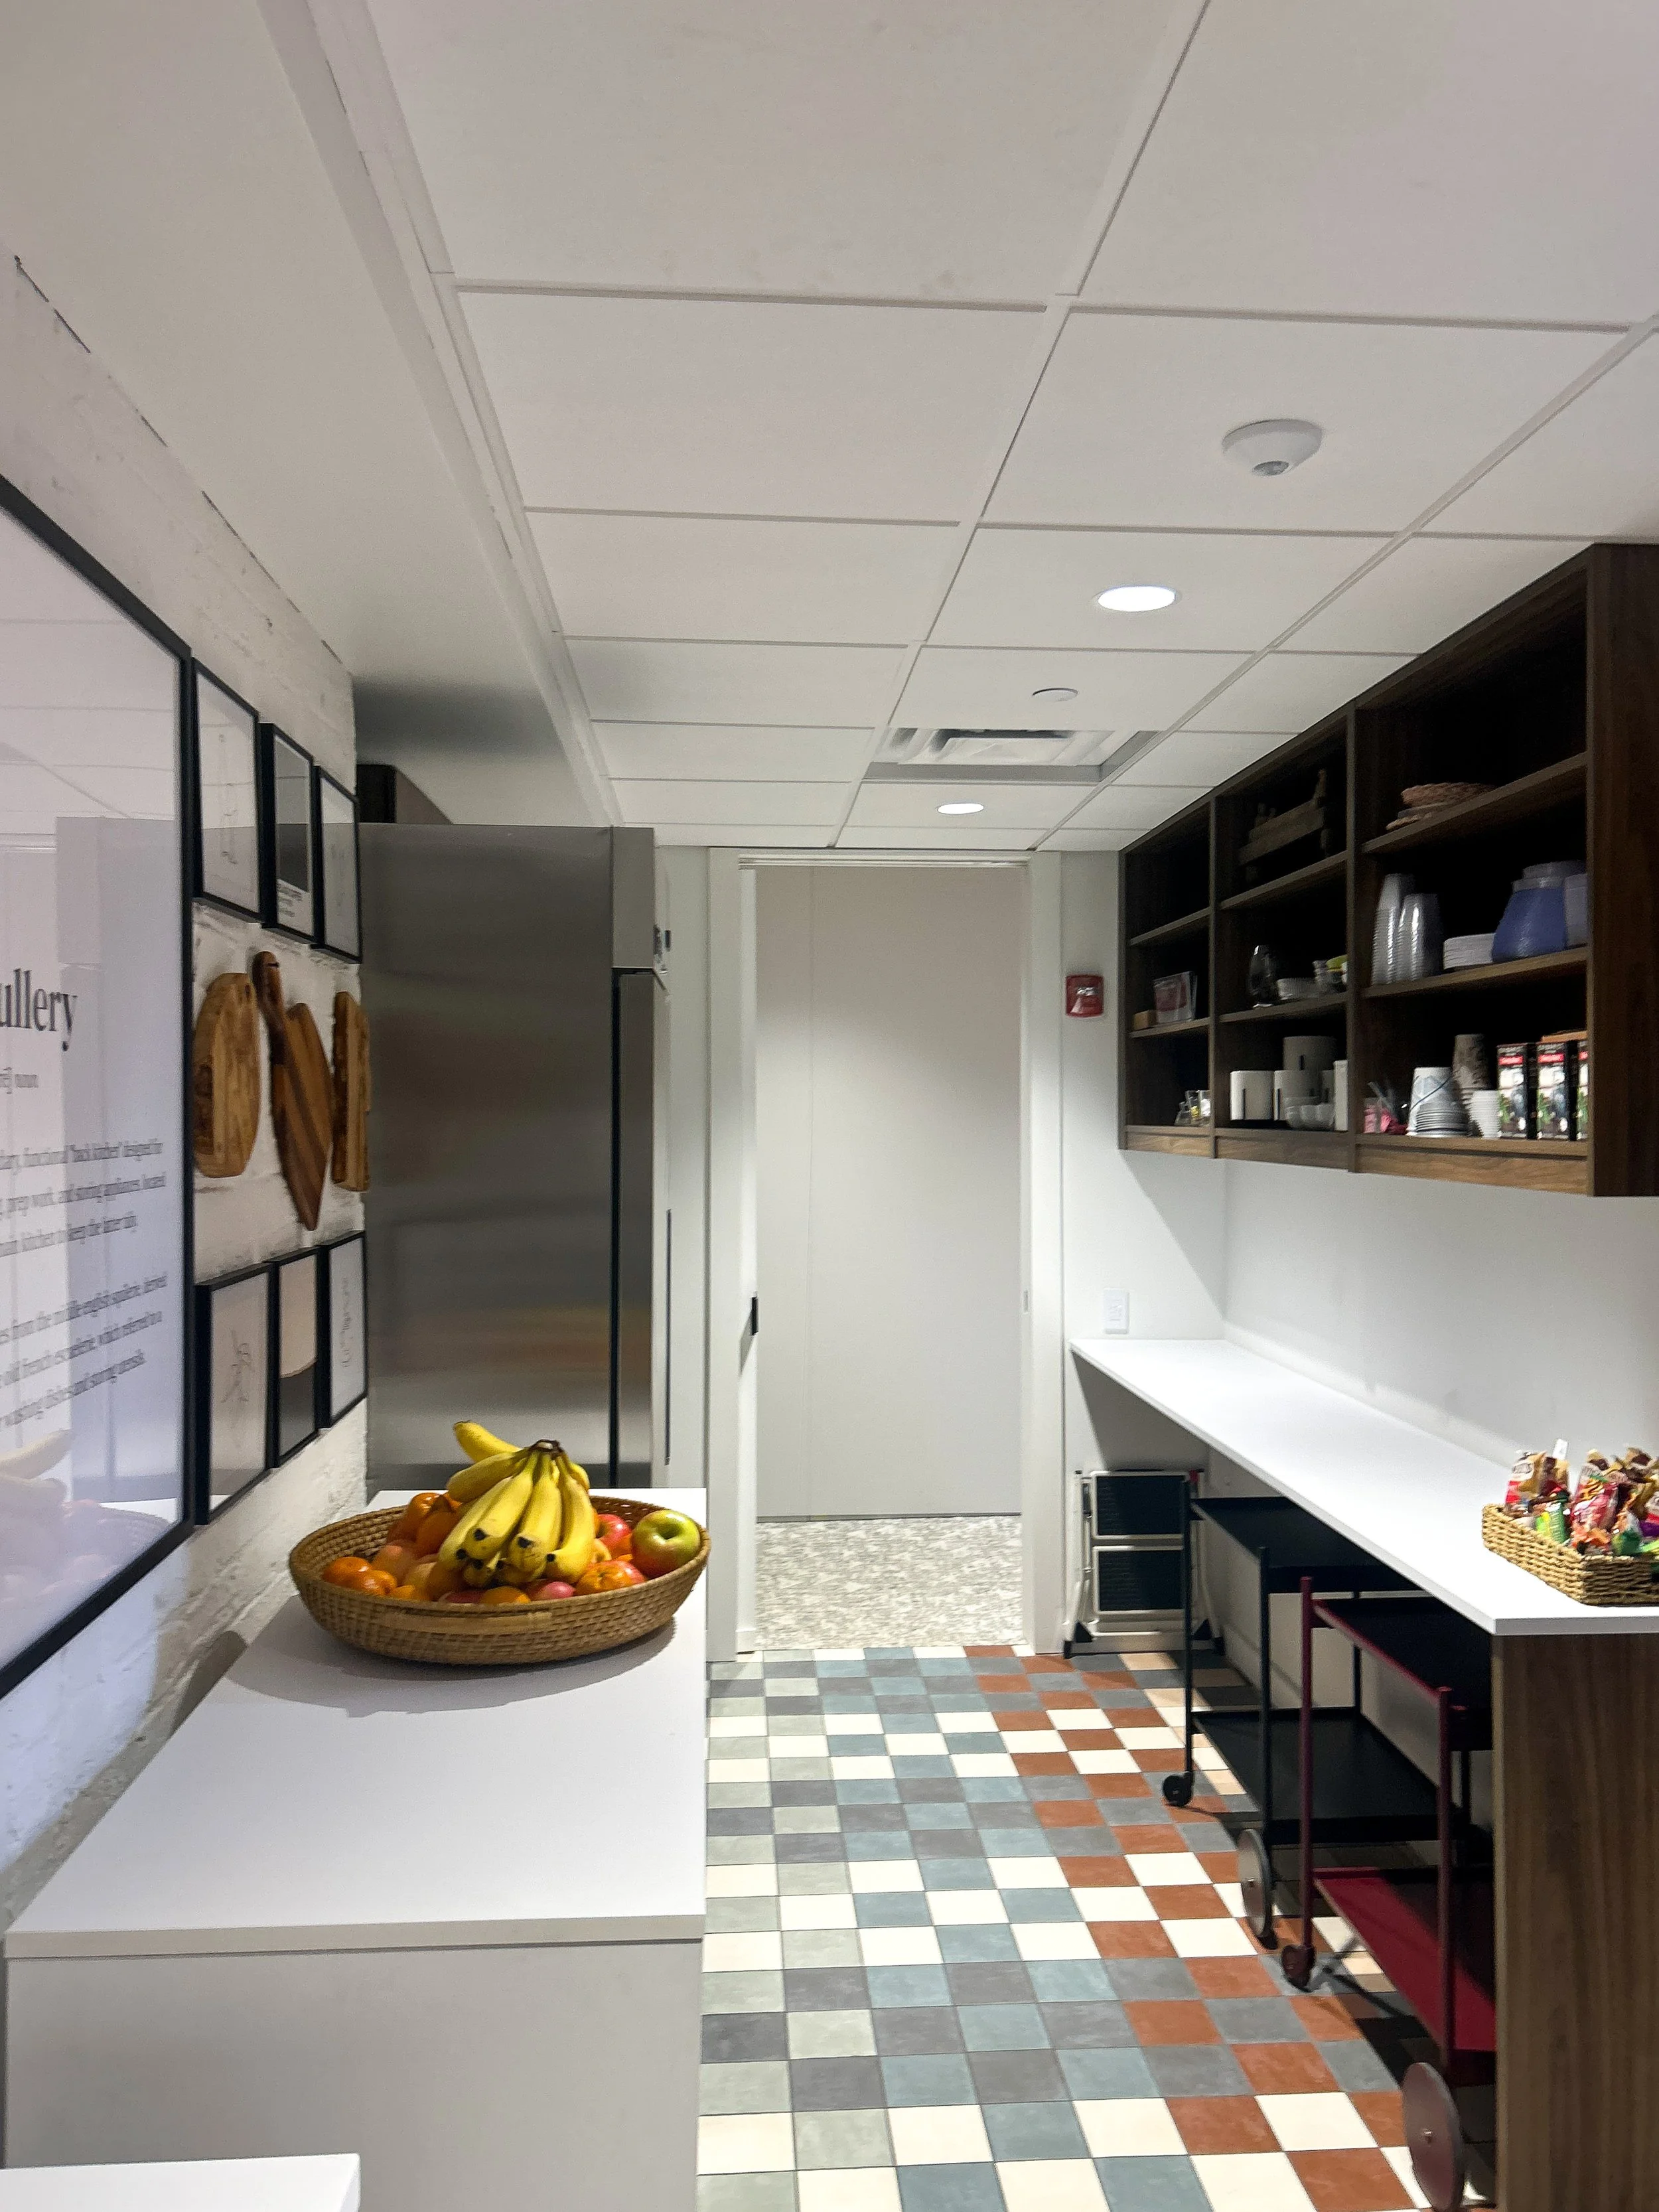
The Result
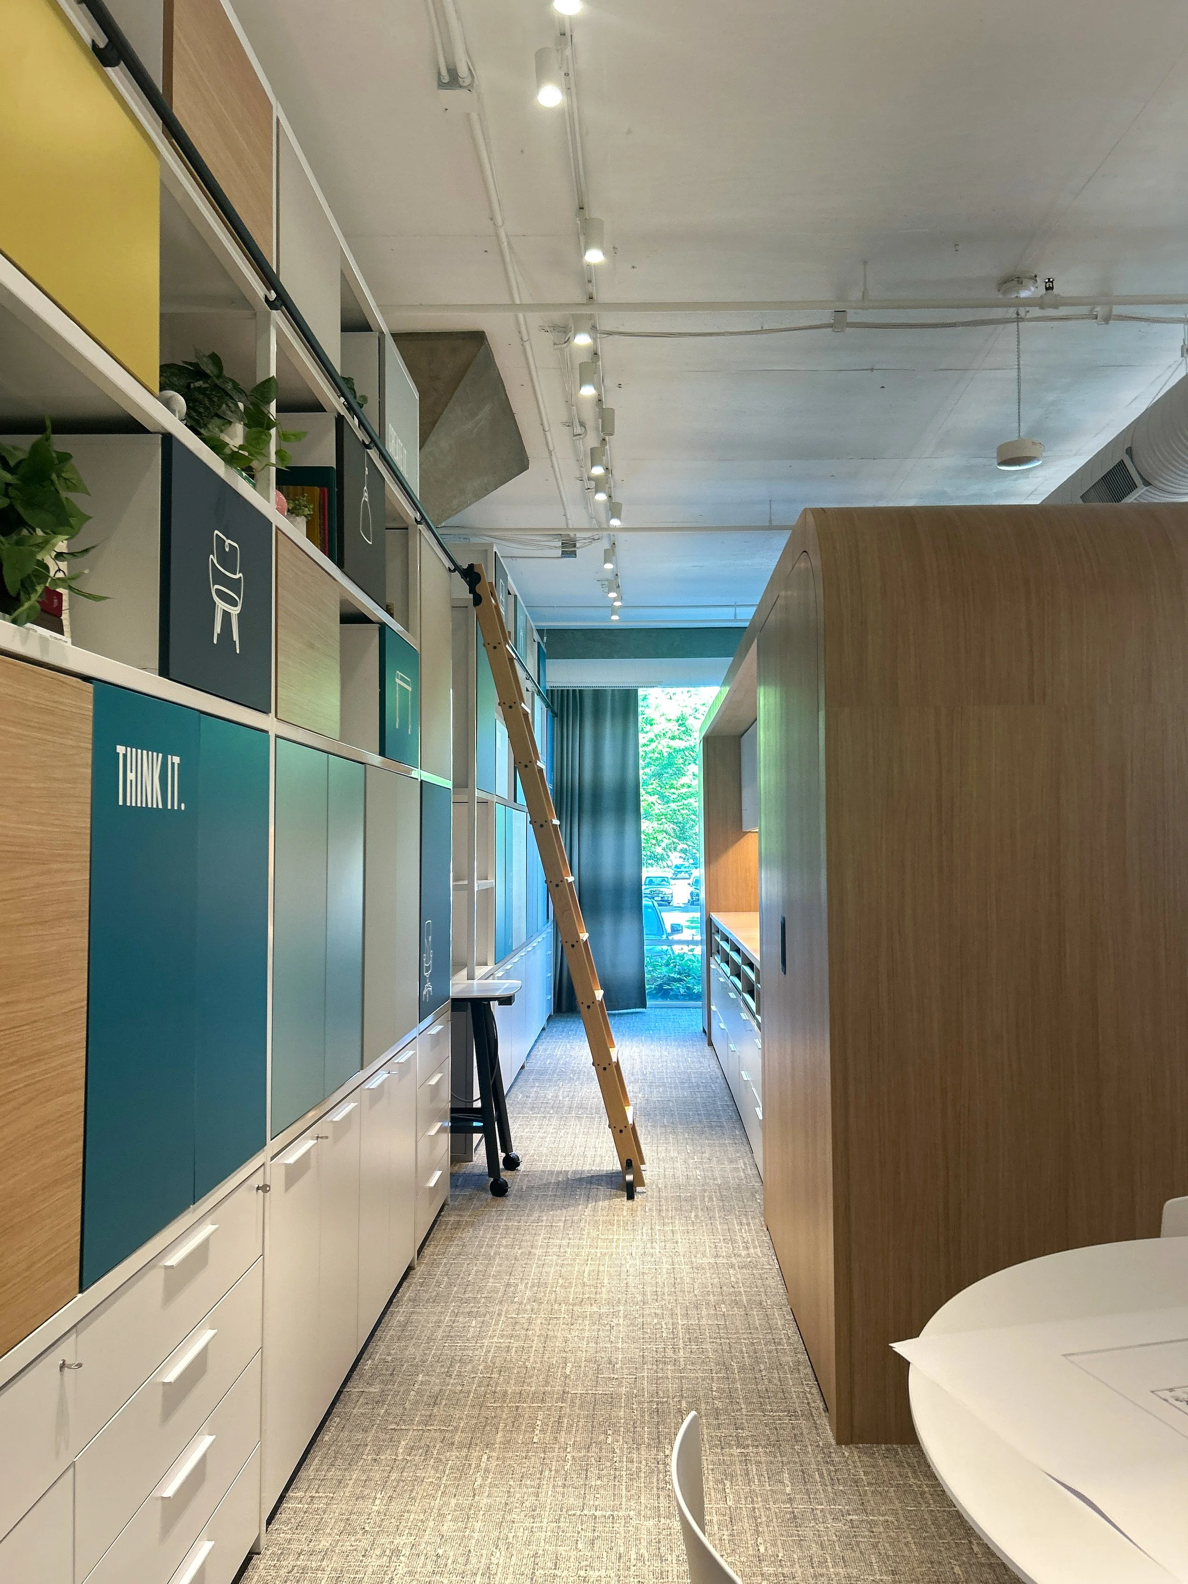
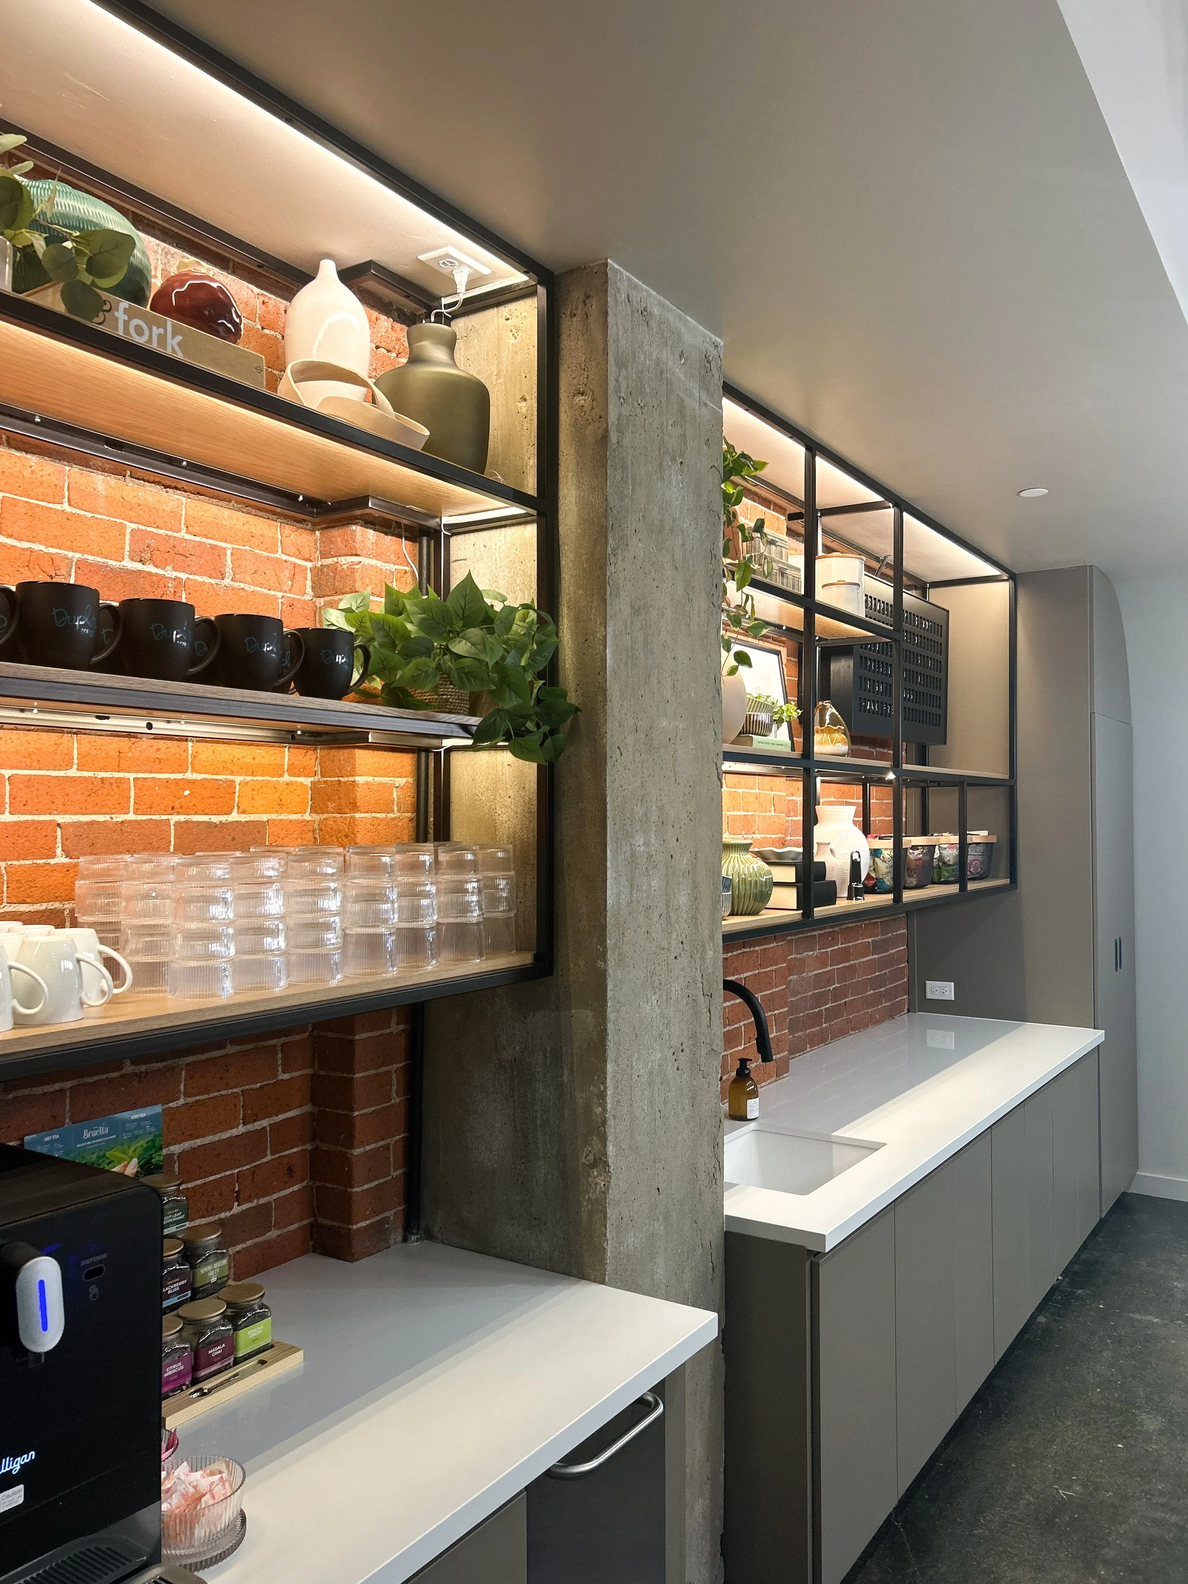
The finished space at Dupler Office reflects what's possible when thoughtful design meets construction expertise: a historic structure with new life, ready to support the people who work in it every day.